

$364,500
$365,000
0.1%For more information regarding the value of a property, please contact us for a free consultation.
4 Beds
2 Baths
1,784 SqFt
SOLD DATE : 10/23/2026
Key Details
Sold Price $364,500
Property Type Single Family Home
Sub Type Single Family Residence
Listing Status Sold
Purchase Type For Sale
Square Footage 1,784 sqft
Price per Sqft $204
Subdivision Hunters Cove Unit 2
MLS Listing ID TB8520288
Sold Date 10/23/26
Bedrooms 4
Full Baths 2
HOA Fees $100/ann
HOA Y/N Yes
Annual Recurring Fee 1200.0
Year Built 1981
Annual Tax Amount $4,187
Lot Size 0.370 Acres
Acres 0.37
Property Sub-Type Single Family Residence
Source Stellar MLS
Property Description
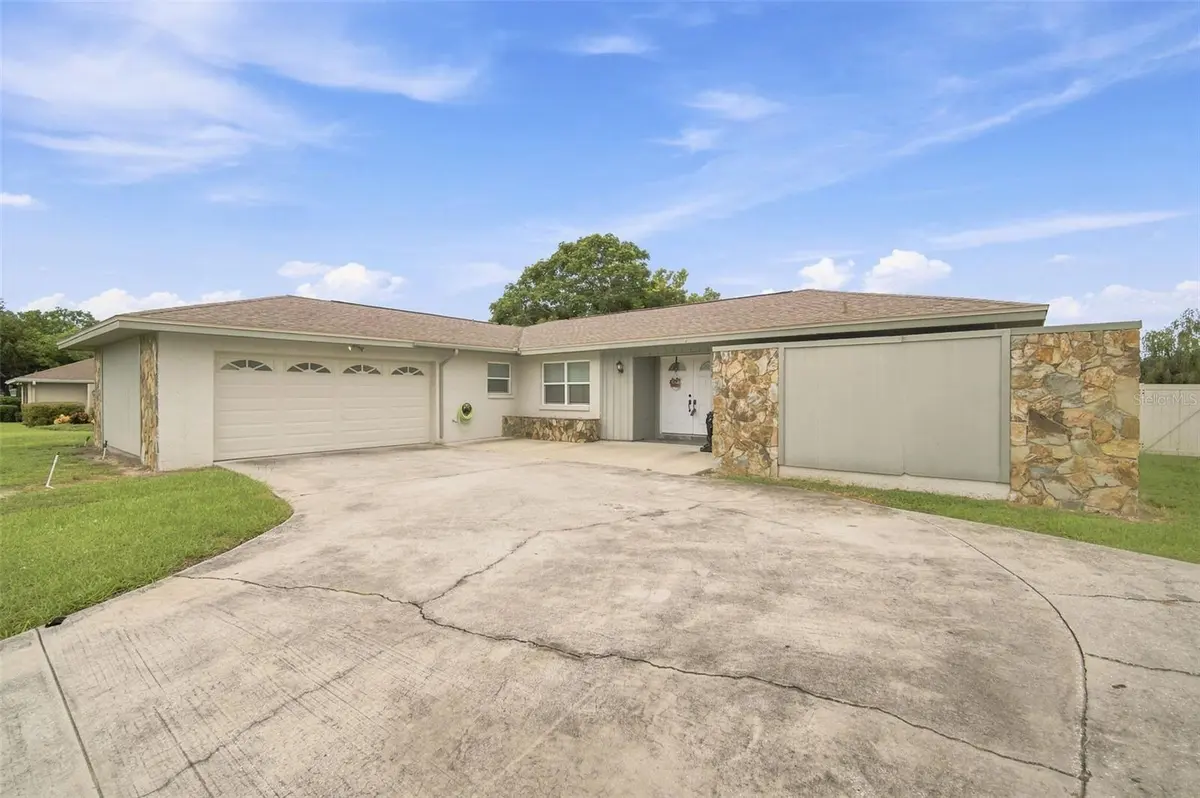
Virtually Staged. Hunter's Cove welcomes you to this beautifully updated 4-bedroom, 2-bath residence situated on a HUGE corner lot in the heart of Seffner! This move-in ready home offers a spacious and functional floor plan featuring tile flooring throughout the main living areas and numerous updates throughout. The beautifully remodeled kitchen showcases custom-made walnut cabinetry, stainless steel appliances, abundant storage, and ample workspace for cooking and entertaining. The spacious primary suite and updated bathrooms provide comfort and style, while the indoor laundry room adds everyday convenience. Gather around the stunning stone fireplace or enjoy Florida living year-round from the expansive screened lanai overlooking the fully fenced backyard with plenty of room for pets, play, and outdoor entertaining. Additional features include a 2-car garage, oversized driveway, and storage shed. Conveniently located with easy access to I-75 and I-4, providing a quick commute to Tampa and Lakeland. Don't miss this opportunity to enjoy space, updates, and convenience all in one exceptional Seffner home!
Location
State FL
County Hillsborough
Community Hunters Cove Unit 2
Area 33584 - Seffner
Zoning RSC-6
Rooms
Other Rooms Inside Utility
Interior
Interior Features Ceiling Fans(s), Eat-in Kitchen, Kitchen/Family Room Combo, Primary Bedroom Main Floor, Solid Surface Counters, Solid Wood Cabinets, Walk-In Closet(s)
Heating Central, Electric
Cooling Central Air
Flooring Carpet, Tile
Fireplaces Type Living Room
Furnishings Unfurnished
Fireplace true
Appliance Cooktop, Dishwasher, Dryer, Refrigerator, Washer
Laundry Inside
Exterior
Exterior Feature Private Yard, Storage
Parking Features Driveway, Oversized
Garage Spaces 2.0
Fence Vinyl
Community Features Clubhouse, Playground, Pool, Sidewalks, Tennis Court(s)
Utilities Available Public
Amenities Available Clubhouse, Playground, Recreation Facilities, Tennis Court(s)
View Y/N No
Water Access No
Roof Type Shingle
Porch Covered, Screened
Attached Garage true
Exposure East
Garage true
Private Pool No
Building
Lot Description Corner Lot, In County, Oversized Lot, Unincorporated
Entry Level One
Foundation Slab
Lot Size Range 1/4 to less than 1/2
Sewer Septic Tank
Water Public
Architectural Style Ranch
Structure Type Block,Stucco
New Construction false
Others
Pets Allowed Yes
HOA Fee Include Pool,Recreational Facilities
Senior Community No
Ownership Fee Simple
Monthly Total Fees $100
Acceptable Financing Cash, Conventional, FHA, VA Loan
Membership Fee Required Required
Listing Terms Cash, Conventional, FHA, VA Loan
Special Listing Condition None
Read Less Info
Want to know what your home might be worth? Contact us for a FREE valuation!

Our team is ready to help you sell your home for the highest possible price ASAP

© 2026 My Florida Regional MLS DBA Stellar MLS. All Rights Reserved.
Bought with Jose Robles, P.A. LPT REALTY, LLC
GET MORE INFORMATION
