
1519 WOODSGLEN DR, Winter Springs, FL 32708
REQUEST A TOUR If you would like to see this home without being there in person, select the "Virtual Tour" option and your agent will contact you to discuss available opportunities.
In-PersonVirtual Tour
$ 440,000
Est. payment | /mo

3 Beds

2 Baths

1,701 SqFt


$ 440,000
Est. payment | /mo

3 Beds

2 Baths

1,701 SqFt

Open House

Sat Oct 17, 12:00am - 3:00pm

Key Details

Property Type Single Family Home

Sub Type Single Family Residence

Listing Status Active

Purchase Type For Sale

Square Footage 1,701 sqft

Price per Sqft $258

Subdivision Fox Glen At Chelsea Parc Tuscawilla

MLS Listing ID O6449065

Bedrooms 3

Full Baths 2

HOA Fees $115/mo

HOA Y/N Yes

Annual Recurring Fee 1380.0

Year Built 1999

Annual Tax Amount $2,134

Lot Size 4,791 Sqft

Acres 0.11

Lot Dimensions 46 x 107

Property Sub-Type Single Family Residence

Source Stellar MLS

Property Description

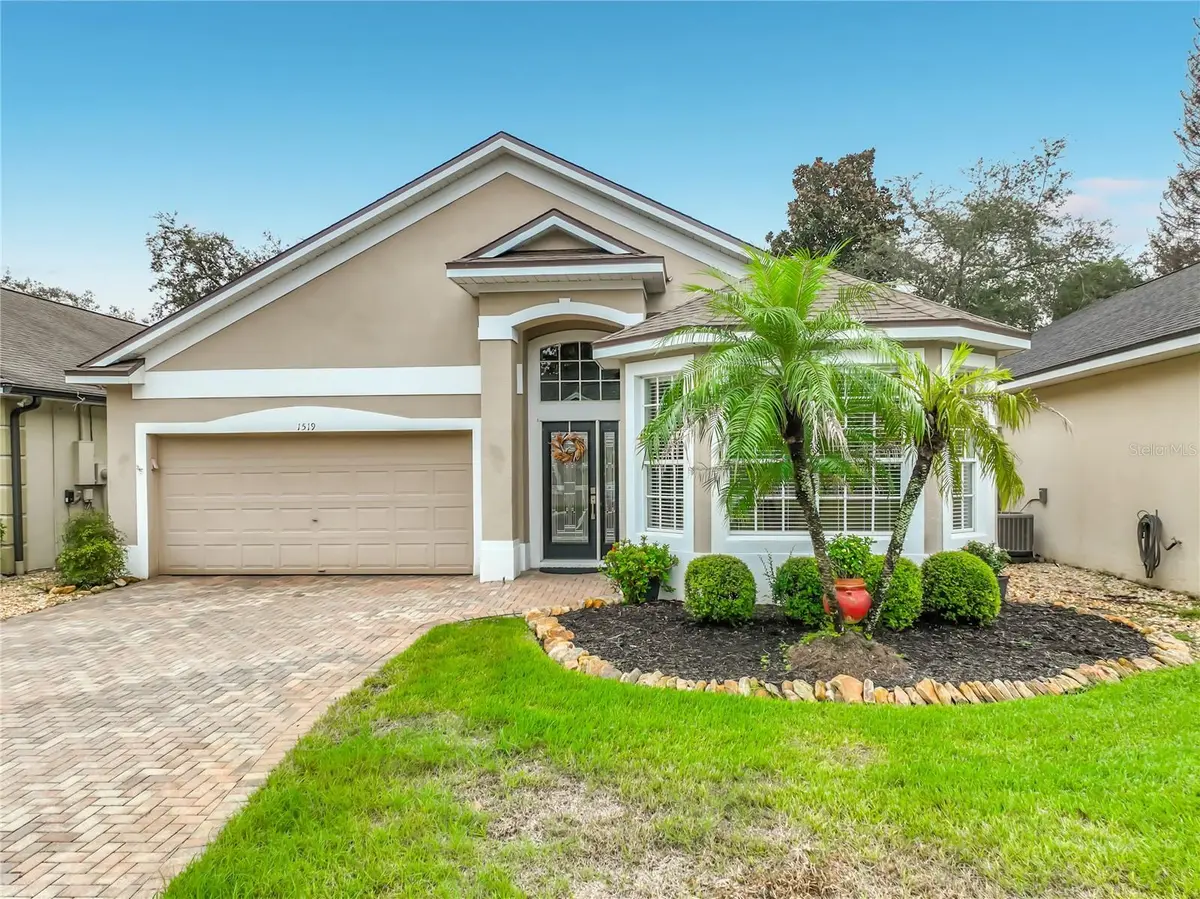
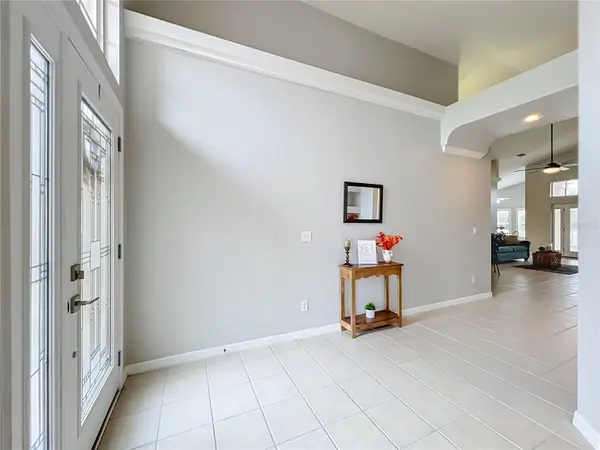
Welcome to this charming 3-bedroom, 2-bath home in the sought-after Fox Glen neighborhood at Chelsea Parc in Tuscawilla. With 1,701 square feet, a split floor plan, and low monthly dues that cover lawn maintenance plus access to a community pool, fitness area, and clubhouse, it offers easy living in a well-kept Seminole County setting close to parks, highly regarded schools, and major highways. A paved driveway and walkway lead to a new glass front door. Inside, tile runs through the main living areas, while the bedrooms feature engineered wood floors. High ceilings, a transom window, and views to the backyard keep the living and dining space light, bright, and open. Built-in shelves add practical storage, and French doors with built-in blinds open to a screened, covered porch with a ceiling fan. The updated kitchen includes refreshed cabinets, Corian counters, and stainless steel appliances. A small breakfast bar with pendant lighting sits beside an eat-in area with plantation shutters and windows overlooking the backyard. The primary suite has a large walk-in closet with built-in shelving and an updated en-suite bath with a walk-in shower finished in attractive tile, a dual-sink vanity with a makeup desk area, quartz counters, updated lighting and mirrors, and a separate linen cabinet. Both secondary bedrooms are comfortably sized, with ceiling fans and engineered wood floors. One has a standard closet; the other has French doors and a small walk-in closet and could easily serve as a den. The second full bath offers a tub/shower combination, granite vanity counters, and updated mirror and lighting. The private backyard is enclosed by a white picket fence. An indoor laundry room includes a closet, built-in cabinets, and a washer and dryer. The two-car garage has pull-down stairs to the attic, and the roof was replaced this year. Move-in ready and low-maintenance, this home blends updated finishes with the convenience of a cared-for Tuscawilla community.

Location

State FL

County Seminole

Community Fox Glen At Chelsea Parc Tuscawilla

Area 32708 - Casselberrry/Winter Springs / Tuscawilla

Zoning PUD

Rooms

Other Rooms Breakfast Room Separate, Inside Utility

Interior

Interior Features Built-in Features, Ceiling Fans(s), Eat-in Kitchen, High Ceilings, Living Room/Dining Room Combo, Solid Surface Counters, Thermostat, Vaulted Ceiling(s), Walk-In Closet(s), Window Treatments

Heating Central

Cooling Central Air

Flooring Hardwood, Tile

Furnishings Unfurnished

Fireplace false

Appliance Dishwasher, Disposal, Dryer, Electric Water Heater, Microwave, Range, Refrigerator, Washer

Laundry Inside, Laundry Room

Exterior

Parking Features Driveway, Garage Door Opener

Garage Spaces 2.0

Fence Vinyl

Community Features Clubhouse, Community Mailbox, Fitness Center, Golf Carts OK, Golf, Pool, Street Lights

Utilities Available Cable Available, Electricity Connected, Public, Sewer Connected, Water Connected

Amenities Available Clubhouse, Fitness Center, Pool

View Y/N No

Water Access No

Roof Type Shingle

Porch Covered, Porch, Rear Porch, Screened

Attached Garage true

Exposure Northwest

Garage true

Private Pool No

Building

Lot Description City Limits, Landscaped, Near Golf Course, Paved, Private

Story 1

Entry Level One

Foundation Slab

Lot Size Range 0 to less than 1/4

Sewer Public Sewer

Water Public

Structure Type Block,Stucco

New Construction false

Schools

Elementary Schools Rainbow Elementary

Middle Schools Indian Trails Middle

High Schools Winter Springs High

Others

Pets Allowed Yes

HOA Fee Include Pool,Maintenance Grounds,Private Road

Senior Community No

Ownership Fee Simple

Monthly Total Fees $115

Acceptable Financing Cash, Conventional, FHA, VA Loan

Membership Fee Required Required

Listing Terms Cash, Conventional, FHA, VA Loan

Special Listing Condition None

Virtual Tour https://web-player.walkly.app/TyIWnPU55aPxWpe3Aozu/K44aqWyLdT0MLyNKvi78/ww/logos

Stellar MLS
Listed by Karen Bagwell RE/MAX TOWN & COUNTRY REALTY
Vivette Montas

"My job is to find and attract mastery-based agents to the office, protect the culture, and make sure everyone is happy! "

+1(407) 906-3632

vivsells@montashomes.com

1400 S International Pkwy. Ste 1020, MARY, FL 32746

GET MORE INFORMATION

Name
Phone*
Message

Go tour this home

1519 WOODSGLEN DR