





4 Beds
3 Baths
2,149 SqFt
4 Beds
3 Baths
2,149 SqFt
Open House
Sun Sep 27, 1:00pm - 4:00pm
Key Details
Property Type Single Family Home
Sub Type Single Family Residence
Listing Status Coming Soon
Purchase Type For Sale
Square Footage 2,149 sqft
Price per Sqft $279
Subdivision Hidden Oak Estates
MLS Listing ID O6444575
Bedrooms 4
Full Baths 2
Half Baths 1
Construction Status Completed
HOA Fees $42/mo
HOA Y/N Yes
Annual Recurring Fee 510.0
Year Built 1986
Annual Tax Amount $6,704
Lot Size 0.280 Acres
Acres 0.28
Property Sub-Type Single Family Residence
Source Stellar MLS
Property Description
Step inside to a bright, inviting interior that has been transformed with new flooring, designer lighting, fresh finishes, and a completely renovated kitchen featuring new cabinetry, quartz countertops, new appliances, backsplash, and fixtures. The kitchen flows into the main living areas, where a wood-burning fireplace creates a warm focal point for gathering and entertaining.
All bathrooms have been beautifully renovated with updated tile, vanities, fixtures, and finishes. Beyond the cosmetic transformation, major improvements include a BRAND-NEW ROOF and NEW HVAC system, offering added peace of mind for the next owner.
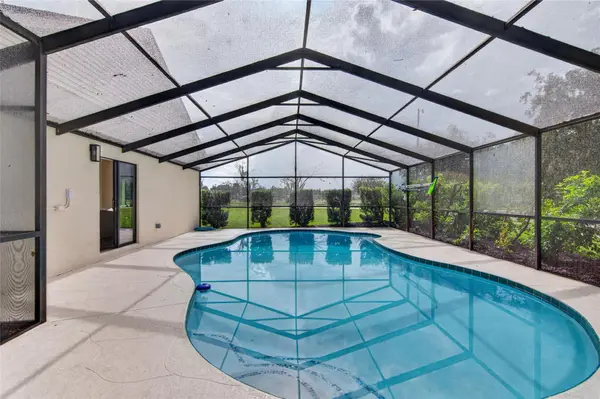
The outdoor living space is equally impressive. Step through to the screened pool overlooking the pond and enjoy the newly resurfaced and retiled pool and refreshed outdoor space. With peaceful pond frontage in the backyard and an additional lake view from the front of the home, water views can be enjoyed from both sides of the property.
Located in an established Longwood neighborhood with convenient access to shopping, dining, parks, and major roadways, 1043 Bucksaw Place combines the character of an established community with the finishes and major updates of a newly renovated home.
Move-in ready, beautifully designed, and made for Florida living—schedule your showing today.
Location
State FL
County Seminole
Community Hidden Oak Estates
Area 32750 - Longwood East
Zoning LDR
Interior
Interior Features Ceiling Fans(s), Open Floorplan, Primary Bedroom Main Floor, Solid Surface Counters, Solid Wood Cabinets, Thermostat, Vaulted Ceiling(s), Walk-In Closet(s)
Heating Central, Electric
Cooling Central Air
Flooring Luxury Vinyl, Tile
Fireplaces Type Living Room, Wood Burning
Furnishings Unfurnished
Fireplace true
Appliance Dishwasher, Disposal, Electric Water Heater, Microwave, Range, Range Hood, Refrigerator, Touchless Faucet
Laundry Electric Dryer Hookup, In Garage, Washer Hookup
Exterior
Exterior Feature Lighting
Garage Spaces 2.0
Pool Gunite, In Ground, Screen Enclosure
Utilities Available Electricity Connected, Water Connected
Waterfront Description Pond
View Y/N Yes
Water Access Yes
Water Access Desc Lake
View Water
Roof Type Shingle
Porch Deck, Screened
Attached Garage true
Exposure Southwest
Garage true
Private Pool Yes
Building
Lot Description Corner Lot
Story 2
Entry Level Two
Foundation Slab
Lot Size Range 1/4 to less than 1/2
Sewer Septic Tank
Water Public
Structure Type Block,Stucco,Vinyl Siding
New Construction false
Construction Status Completed
Schools
Elementary Schools Longwood Elementary
Middle Schools Greenwood Lakes Middle
High Schools Lyman High
Others
Pets Allowed Yes
Senior Community No
Ownership Fee Simple
Monthly Total Fees $42
Acceptable Financing Cash, Conventional, FHA, VA Loan
Membership Fee Required Required
Listing Terms Cash, Conventional, FHA, VA Loan
Special Listing Condition None

"My job is to find and attract mastery-based agents to the office, protect the culture, and make sure everyone is happy! "