

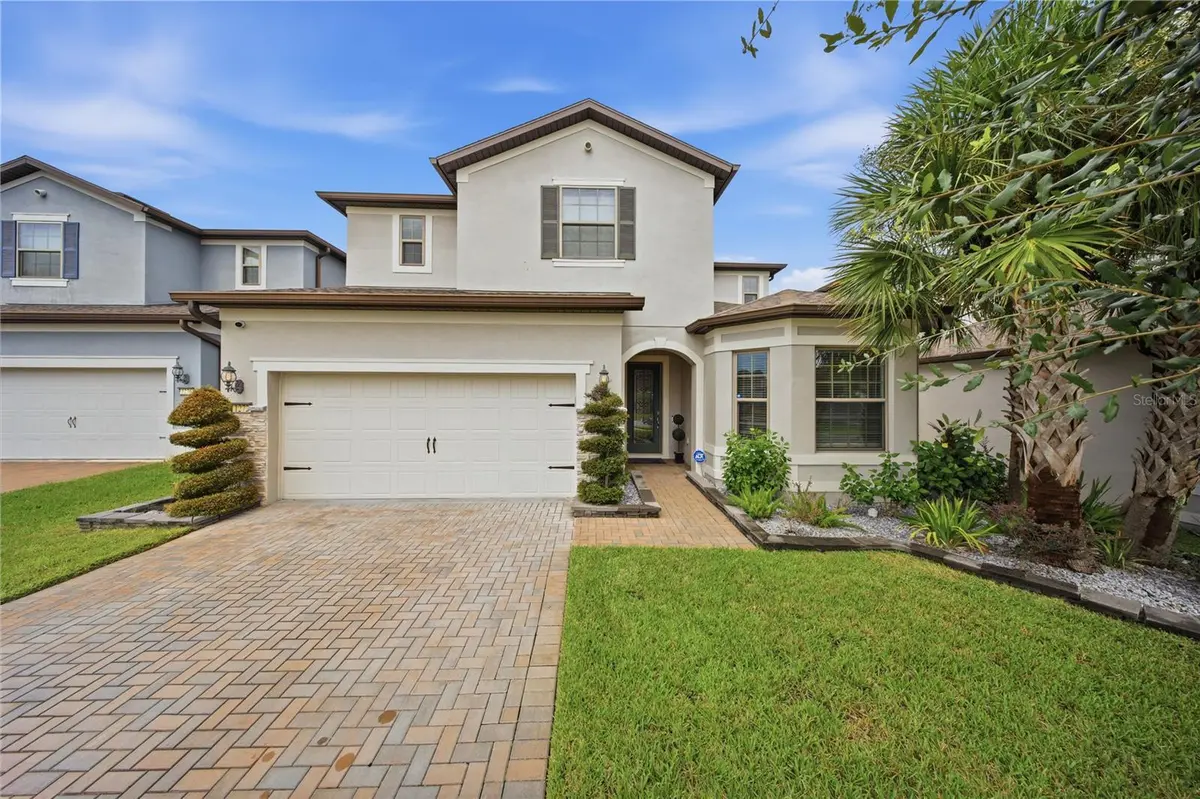

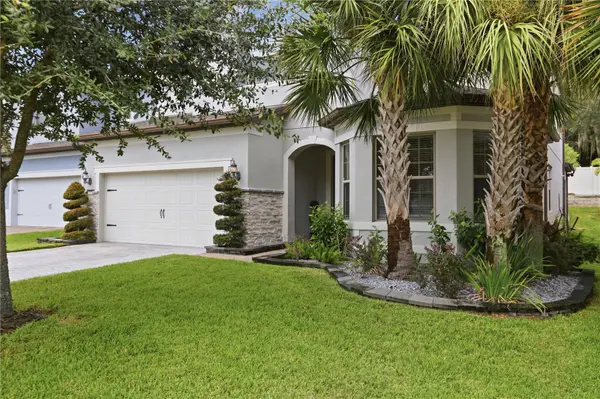



4 Beds
4 Baths
3,567 SqFt
4 Beds
4 Baths
3,567 SqFt
Key Details
Property Type Single Family Home
Sub Type Single Family Residence
Listing Status Active
Purchase Type For Sale
Square Footage 3,567 sqft
Price per Sqft $238
Subdivision Lake Emma Sound
MLS Listing ID O6439166
Bedrooms 4
Full Baths 3
Half Baths 1
HOA Fees $215/mo
HOA Y/N Yes
Annual Recurring Fee 2580.0
Year Built 2019
Annual Tax Amount $10,866
Lot Size 6,534 Sqft
Acres 0.15
Property Sub-Type Single Family Residence
Source Stellar MLS
Property Description
The kitchen impresses with quartz countertops, upgraded cabinetry, a gas cooktop, an oversized breakfast bar, and two generous pantries for exceptional storage, with a bright eat-in dining space alongside. A dedicated home office and a flexible bonus room provide room to work and play, and upstairs you'll find a serene owner's suite complete with a tray ceiling, spa-style bath with rain shower and quartz finishes, and a custom-built walk-in closet — plus upgraded tile in every bath.
What sets this one apart is everything working quietly behind the scenes: whole-home solar, a full water filtration and purification system, upgraded A/C, smart-home wiring with WiFi boosters on every floor, and a professional security system with cameras and sensors for total peace of mind. Step outside to a fully automated, screened salt-water pool and spa — controlled right from your phone — set on an expanded paver lanai with backyard space. Elevated Central Florida living, ready today.
Location
State FL
County Seminole
Community Lake Emma Sound
Area 32746 - Lake Mary / Heathrow
Zoning RES
Rooms
Other Rooms Den/Library/Office, Formal Dining Room Separate, Loft
Interior
Interior Features Built-in Features, Ceiling Fans(s), Coffered Ceiling(s), Crown Molding, Eat-in Kitchen, High Ceilings, Open Floorplan, PrimaryBedroom Upstairs, Smart Home, Solid Wood Cabinets, Stone Counters, Thermostat, Walk-In Closet(s), Window Treatments
Heating Electric
Cooling Central Air
Flooring Carpet, Laminate, Tile
Furnishings Unfurnished
Fireplace false
Appliance Convection Oven, Cooktop, Dishwasher, Disposal, Dryer, Electric Water Heater, Exhaust Fan, Freezer, Microwave, Range Hood, Refrigerator, Solar Hot Water, Washer, Water Filtration System
Laundry Laundry Room
Exterior
Exterior Feature Rain Gutters, Sprinkler Metered
Garage Spaces 2.0
Pool Child Safety Fence, Heated, In Ground, Lighting, Salt Water, Screen Enclosure
Community Features Community Mailbox, Deed Restrictions, Gated Community - No Guard, Irrigation-Reclaimed Water, Sidewalks, Street Lights
Utilities Available BB/HS Internet Available, Electricity Connected, Natural Gas Connected, Propane, Sewer Connected, Water Connected
View Y/N No
Water Access No
Roof Type Shingle
Porch Screened
Attached Garage true
Exposure South
Garage true
Private Pool Yes
Building
Entry Level Two
Foundation Slab
Lot Size Range 0 to less than 1/4
Sewer Public Sewer
Water Public
Structure Type Block,Stucco,Frame
New Construction false
Others
Pets Allowed Yes
HOA Fee Include Common Area Taxes,Escrow Reserves Fund,Private Road
Senior Community No
Ownership Fee Simple
Monthly Total Fees $215
Acceptable Financing Cash, Conventional, FHA, VA Loan
Membership Fee Required Required
Listing Terms Cash, Conventional, FHA, VA Loan
Special Listing Condition None
Virtual Tour https://www.propertypanorama.com/instaview/stellar/O6439166

"My job is to find and attract mastery-based agents to the office, protect the culture, and make sure everyone is happy! "