




2 Beds
2 Baths
1,296 SqFt
2 Beds
2 Baths
1,296 SqFt
Key Details
Property Type Manufactured Home
Sub Type Manufactured Home
Listing Status Active
Purchase Type For Sale
Square Footage 1,296 sqft
Price per Sqft $181
Subdivision Terra Alta
MLS Listing ID V4949483
Bedrooms 2
Full Baths 2
HOA Fees $225/ann
HOA Y/N Yes
Annual Recurring Fee 225.0
Year Built 1999
Annual Tax Amount $2,682
Lot Size 8,276 Sqft
Acres 0.19
Property Sub-Type Manufactured Home
Source Stellar MLS
Property Description
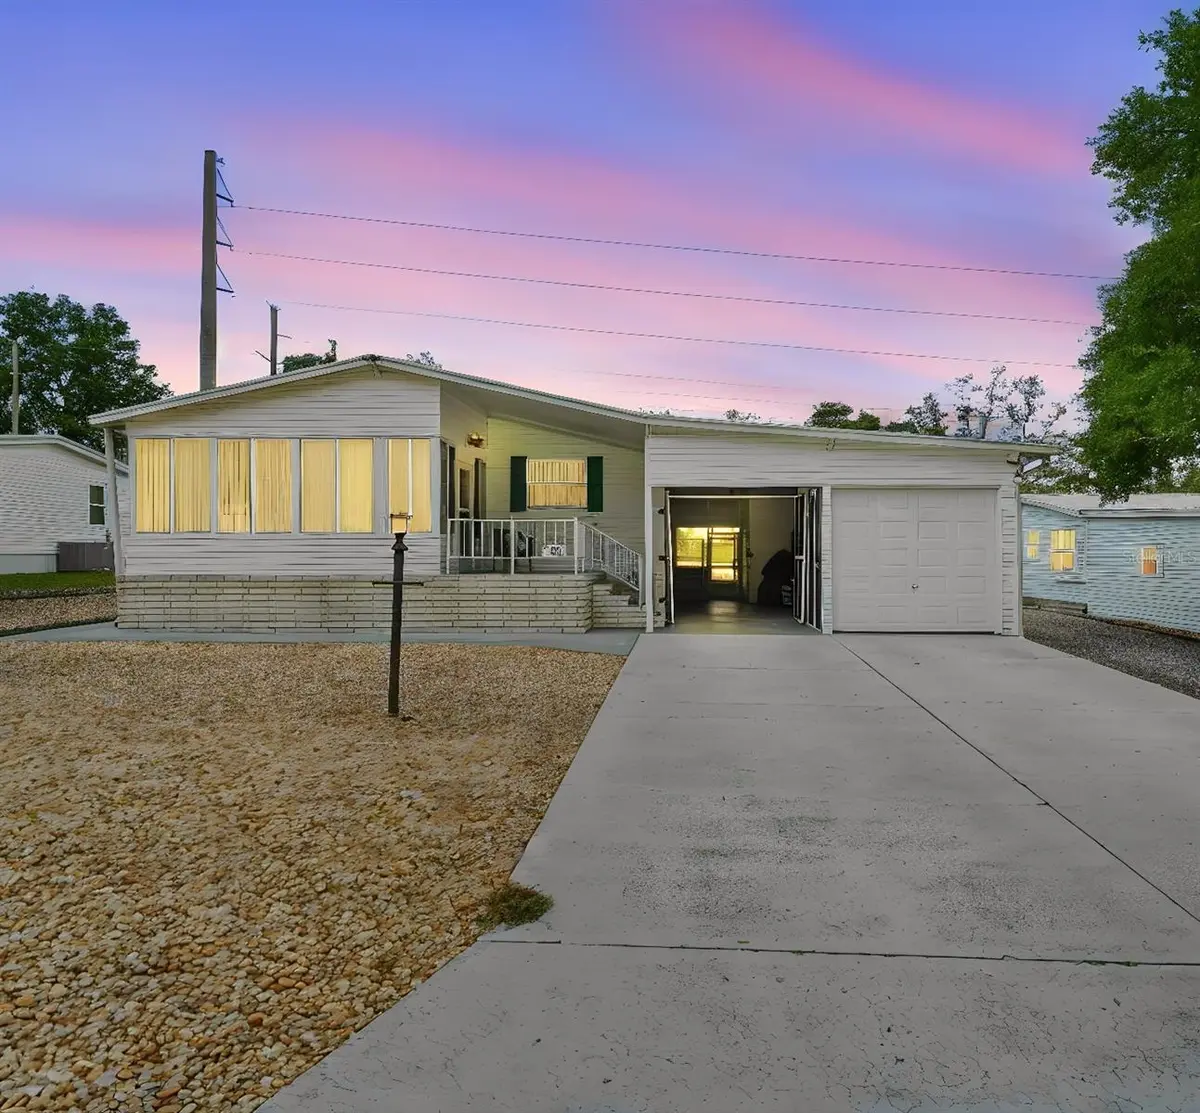
The interior offers an open floor plan with enclosed front facing FL room which sits under air, it is great for family and entertainment. The master offers a walk-in closet and ensuite, while the second bedroom also has a walk-in closet. Inside laundry with brand new washer & dryer.
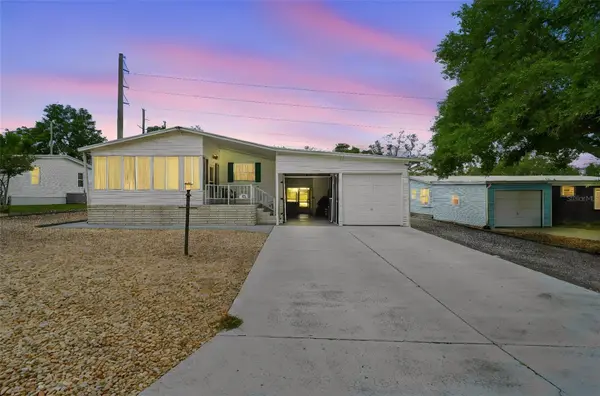
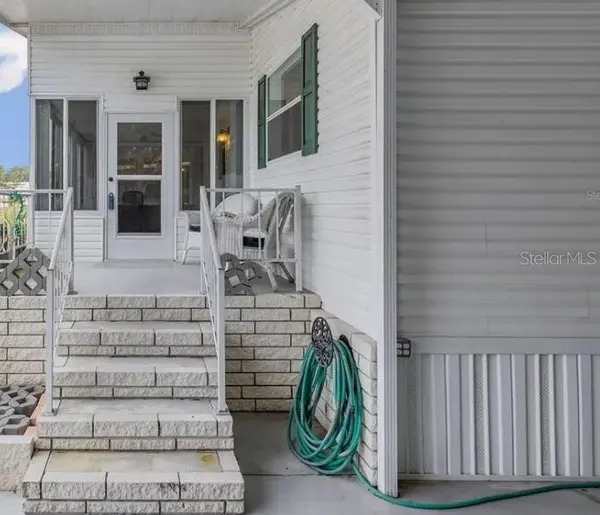
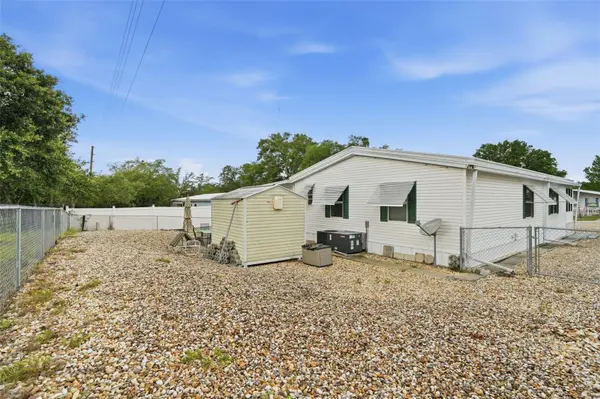
Designed for comfort and convenience, the exteriors feature attractive dry-scaped landscaping and fenced in yard, allowing you to spend less time on yard work and more time enjoying the Florida lifestyle. The screened two-car carport/garage provides versatile space for parking, relaxing, or entertaining, while the overhead bay door adds functionality. A dedicated workshop and side parking area provides plenty of room for hobbies, an RV, boat, or additional storage. There is a spacious screened rear patio, the perfect place to enjoy your morning coffee or unwind in the evening. An additional storage shed provides even more practical storage space.
Enjoy added peace of mind with major updates that include a 2023 HVAC system, 2022 water heater, metal roof, and updated electrical panel (2009).
Residents have the option to join the HOA/Civic Association and take advantage of the community pool and social activities. Whether you're looking for a year-round residence, a seasonal retreat, or a downsizing opportunity, this charming home offers the perfect blend of affordability, convenience, and Florida living.
Location
State FL
County Volusia
Community Terra Alta
Area 32713 - Debary
Zoning 0200
Rooms
Other Rooms Florida Room
Interior
Interior Features Open Floorplan
Heating Central
Cooling Central Air
Flooring Carpet, Vinyl
Furnishings Negotiable
Fireplace false
Appliance Dishwasher, Dryer, Range, Refrigerator, Washer
Laundry Inside
Exterior
Exterior Feature Private Yard, Storage
Parking Features Covered, Driveway, Workshop in Garage
Community Features Pool
Utilities Available Public
Amenities Available Pool
View Y/N No
Water Access No
Roof Type Metal
Exposure North
Garage false
Private Pool No
Building
Lot Description Paved
Entry Level One
Foundation Concrete Perimeter, Pillar/Post/Pier
Lot Size Range 0 to less than 1/4
Sewer Public Sewer
Water None
Structure Type Vinyl Siding,Frame
New Construction false
Others
Pets Allowed Yes
Senior Community No
Ownership Fee Simple
Monthly Total Fees $18
Acceptable Financing Cash, Conventional
Membership Fee Required Optional
Listing Terms Cash, Conventional
Special Listing Condition None
Virtual Tour https://www.propertypanorama.com/instaview/stellar/V4949483

"My job is to find and attract mastery-based agents to the office, protect the culture, and make sure everyone is happy! "